


Address
3 Lavender Lane, Bloomington, IL
Price
$ 649,000
Property Attributes
- MLS#12750687
- TypeSingle Family
- Listing Status New
- CountyMCLEAN
- CityBloomington
- AreaBloomington
- NeighborhoodHawthorne II
- Zip61704
- StyleTraditional
- Year Built2003
- Taxes$ 16018
- Price$ 649,000
- Bedrooms4
- Full Bathrooms4
- Half Bathrooms1
- Sqr Footage4755
- Lot Size0.38 Acres
Data Source:
Midwest Real Estate Data (MRED)
Property Description
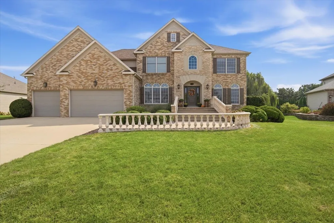
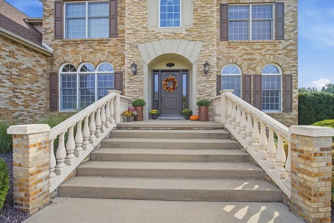
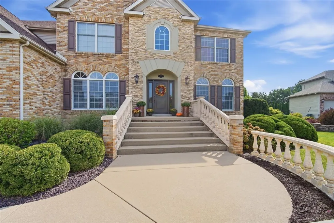
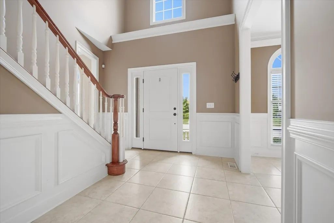
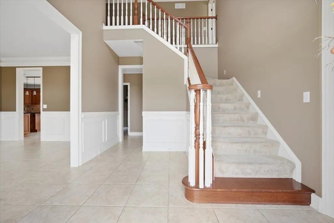
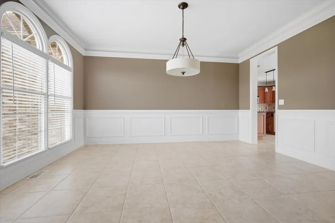
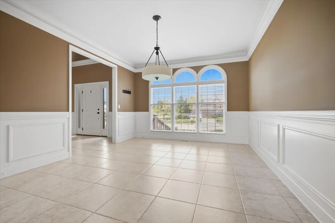
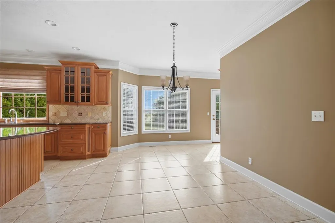
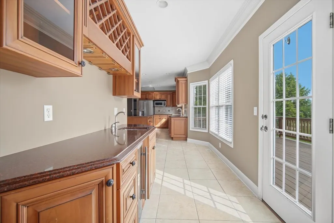
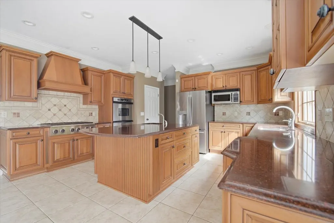
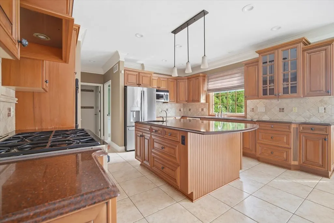
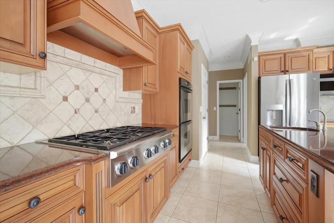
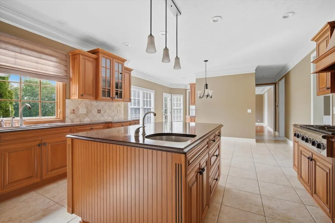
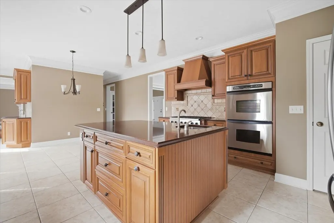
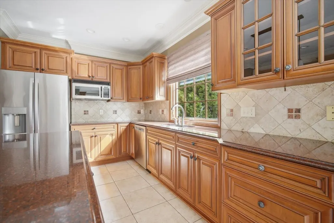
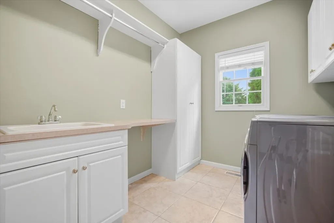
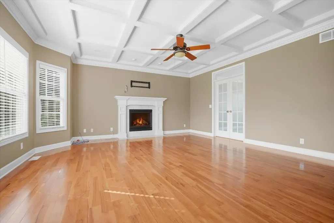
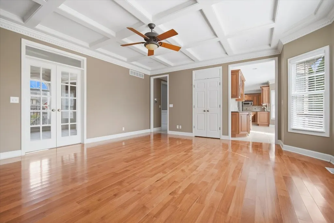
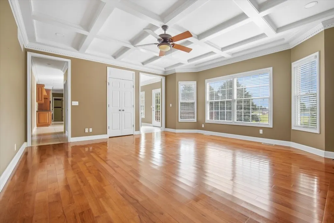
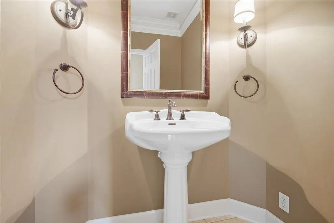
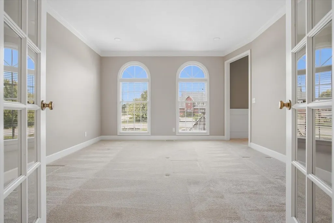
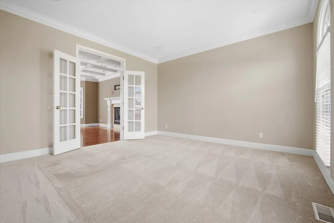
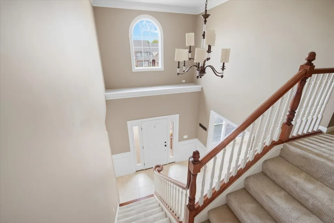
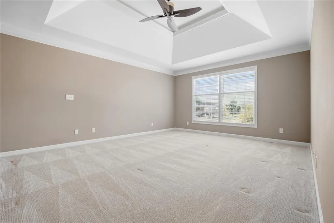
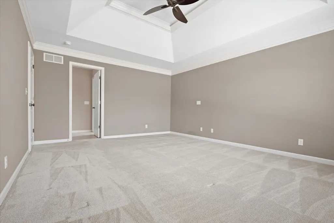
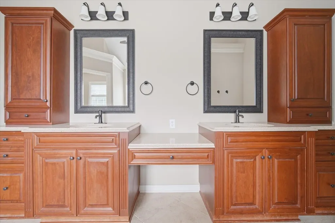
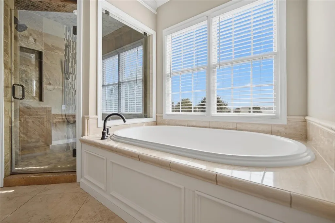
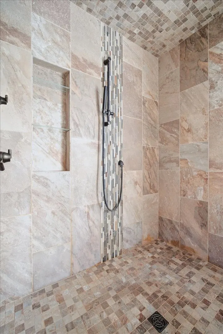
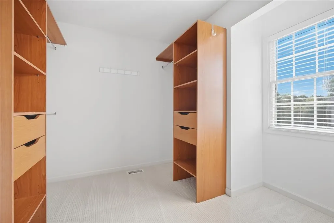
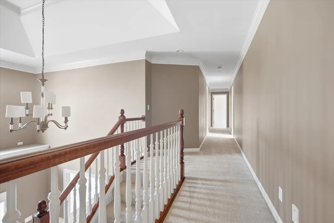
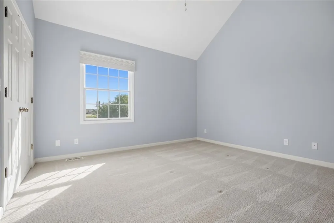
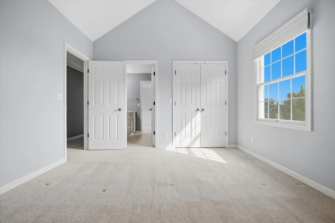
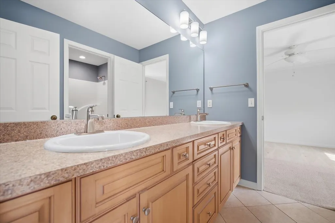
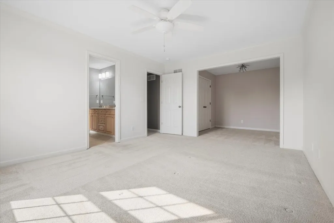
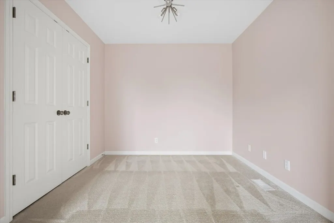
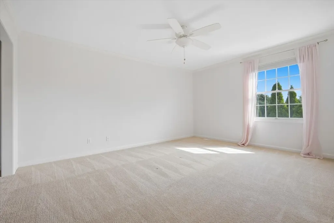
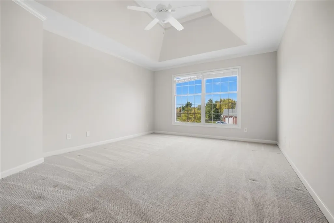
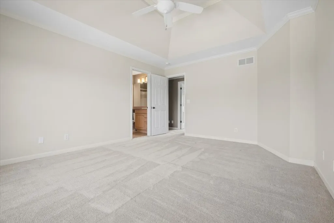
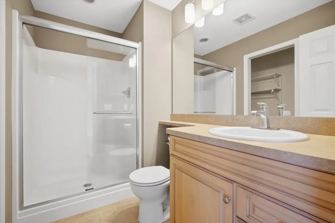
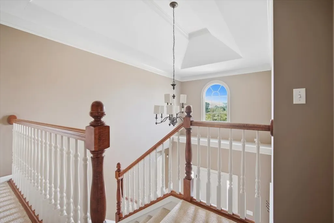
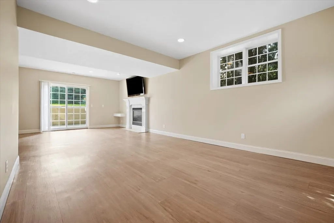
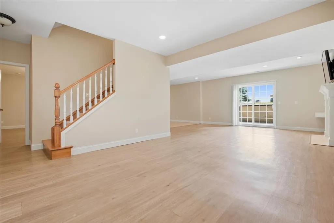
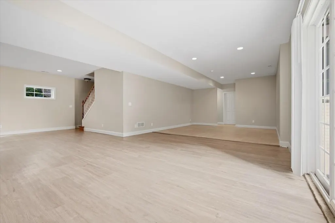
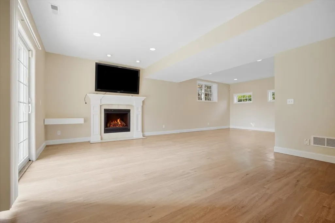
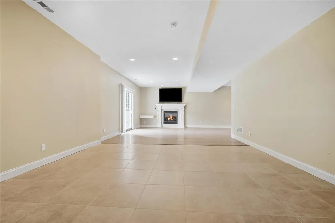
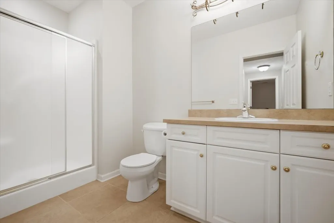
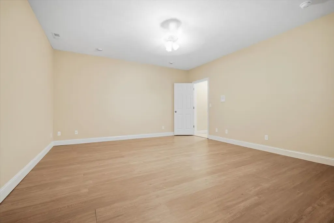
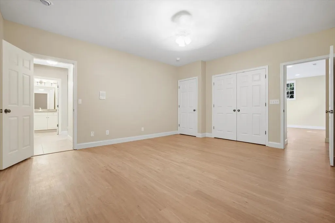
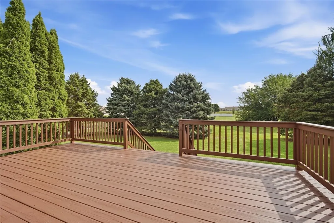
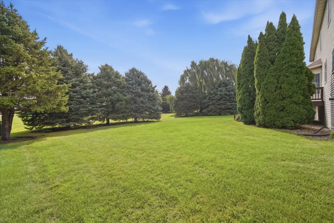
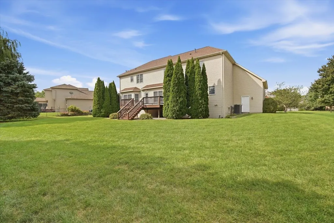
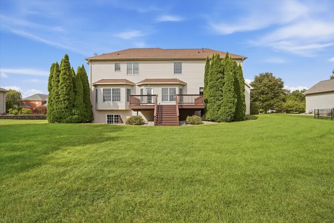
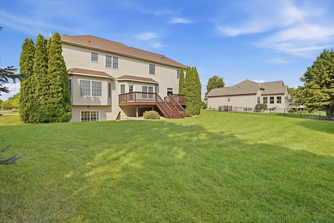
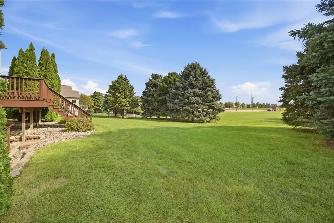
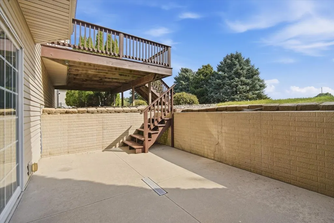
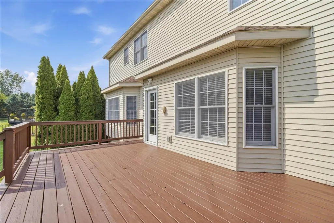
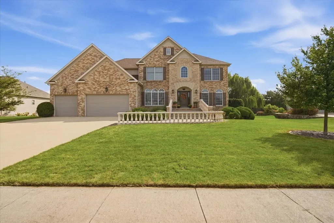
Welcome to this beautiful 4-bedroom, 4.5-bath home nestled on a large, mature lot in the desirable Hawthorne II Subdivision. Exceptional curb appeal and established landscaping create a warm welcome from the moment you arrive. The thoughtfully designed first floor offers plenty of space for everyday living and entertaining, featuring a large kitchen with ample space for gathering and meal preparation, a comfortable family room, formal dining room, dedicated office, and convenient first-floor laundry. The spacious layout provides both functionality and flexibility for today's lifestyle. Upstairs, you will find four large bedrooms and three full baths, offering plenty of room and privacy for family and guests. The generous bedroom spaces and well-appointed bathrooms make the second floor both comfortable and functional. The finished walk-out basement expands the living space with a spacious family room, an additional room with a closet that can be used as an office or bedroom, and a full bath. This flexible lower-level space is ideal for guests, hobbies, work-from-home needs, or additional living arrangements. Step outside to enjoy the back deck overlooking the expansive, mature lot with no rear neighbors. A 3-car garage, irrigation system, and electric fence add to the home's functionality and convenience. Numerous updates have been made including HVAC, roof, carpet, and a water heater with recirculation pump for quicker hot water throughout the home. See the full list in associated documents. Located in the sought-after Hawthorne II Subdivision, this home offers lake access and a scenic trail around the lake. With its generous lot, large kitchen, multiple living spaces, four spacious bedrooms, finished walk-out basement, and desirable neighborhood amenities, this home offers an exceptional combination of comfort, space, and lifestyle.
| Elementary School | Middle School | High School |
|---|---|---|
| Benjamin Elementary | Chiddix Jr High | Normal Community High School |
| Price History | |
|---|---|
| 9/18/2026 | Listed $649,000 |
General Features
| Living Area | 4755 |
|---|---|
| Sewer | Public Sewer |
| Heating | Natural Gas |
| Cooling | Central Air |
| Possession | Closing |
| Roof | Asphalt |
| Appliances | Range,Microwave,Dishwasher,Refrigerator,Washer,Dryer,Disposal,Wine Refrigerator,Humidifier |
| HOA Fee | 375 |
| Garage Spaces | 3 |
| Association Fee Includes | Lake Rights |
| Architectural Style | Traditional |
| Construction Materials | Steel Siding,Brick |
| Year Built | 2003 |
| Township | City of Bloomi |
| Tax Year | 2025 |
| Ownership | Fee Simple w/ HO Assn. |
| Community Features | Lake,Water Rights,Sidewalks,Street Lights,Street Paved |
| Assoc Fee Paid Per | Annually |
| County | McLean |
| New Construction | No |
| Property Type | Residential |
| Subdivision Name | Hawthorne II |
| Total Rooms | 9 |
| Full Baths | 4 |
| Status | New |
| Directions | E on GE Road to Woodbine,R on Raspberry,to Lavender |
| High School | Normal Community High School |
| City | Bloomington |
| High School District | 5 |
| MLS Area | Bloomington |
| Elementary School | Benjamin Elementary |
| Tax Annual Amount | 16018.16 |
| Middle/Junior High School | Chiddix Jr High |
| Additional Parcels Y/N | No |
| Standard Status | Active |
| Middle/Junior School District | 5 |
| Elementary School District | 5 |
| Property Type | Detached Single |
Interior Features
| Interior Amenities | Cathedral Ceiling(s),Wet Bar,1st Floor Full Bath,Built-in Features,Walk-In Closet(s) |
|---|---|
| Basement | Finished,Full,Walk-Out Access |
| Flooring | Hardwood,Laminate |
| Total Fireplaces | 2 |
| Fireplace Features | Attached Fireplace Doors/Screen,Gas Log |
| Half Baths | 1 |
| Laundry Features | Main Level,Gas Dryer Hookup,Electric Dryer Hookup |
| Total Bedrooms | 4 |
| Below Grade Finished Area | 1290 |
| Room Type | Other Room,Family Room |
| LivingAreaSource | Builder |
| Total Baths | 5 |
| Bedrooms Possible | 4 |
| Bathroom | Separate Shower,Double Sink |
Exterior Features
| Parking Features | Concrete,Garage Door Opener,Yes,Garage Owned,Attached,Garage |
|---|---|
| Lot Features | Landscaped,Mature Trees |
| Water Source | Public |
| Total Parking | 3 |
| Lot Dimensions | 106X158 |
| Lot Size Acres | 0.38 |
| Waterfront Y/N | No |
| Other Equipment | Central Vacuum,Ceiling Fan(s),Sump Pump,Sprinkler-Lawn |
Amenities
- Foreclosure
- Views
- Short Sale
- New Construction
- Adult 55+
- Lease To Own
- No HOA Fees
- Furnished
- Primary On Main
- Air Conditioning
- Seller Finance
- Green
- Fixer Upper
- Horse
- Golf
- Fireplace
- Deck
- Garage
- Basement
- Pool
Property vs Single Family Average in 61704
Price
Taxes
Year Built

