
Views

Address
421 Welty Avenue, Rockford, IL
Price
$ 210,000
Property Attributes
- MLS#12757006
- TypeSingle Family
- Listing Status New
- CountyWINNEBAGO
- CityRockford
- AreaRockford
- NeighborhoodNorth Highland
- Zip61107
- Style
- Year Built1930
- Taxes$ 4295
- Price$ 210,000
- Bedrooms4
- Full Bathrooms1
- Half Bathrooms1
- Sqr Footage1603
- Lot Size0.15 Acres
Data Source:
Midwest Real Estate Data (MRED)
Property Description
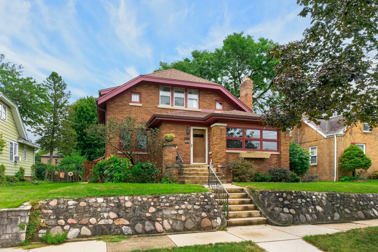
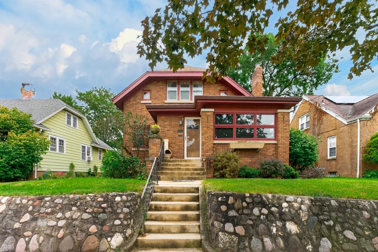
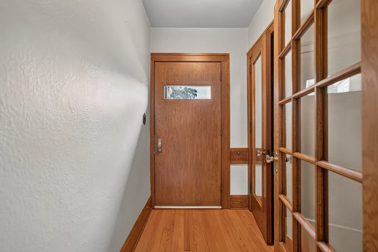
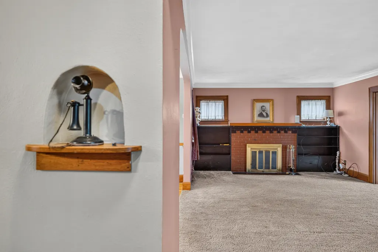
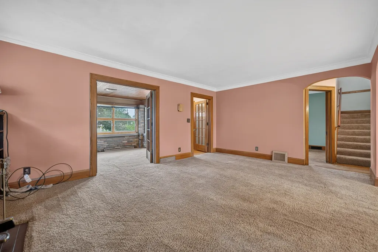
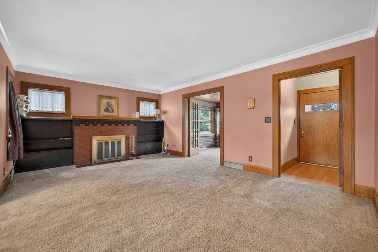
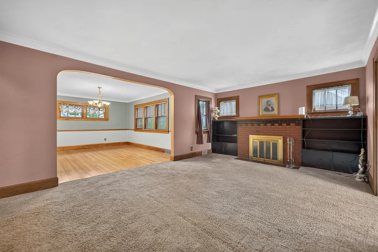
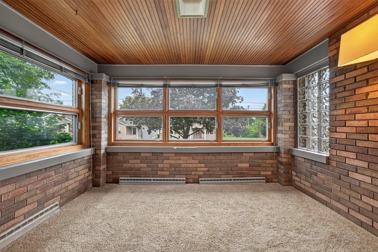
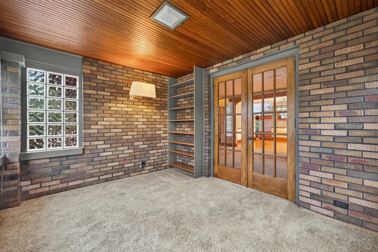
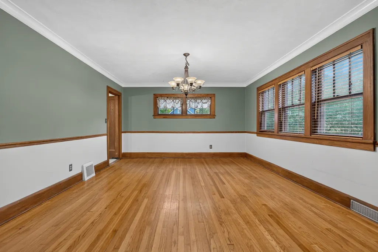
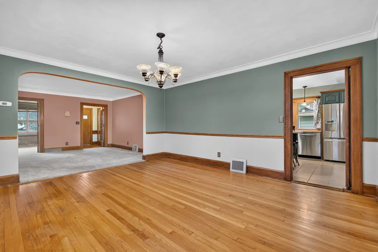
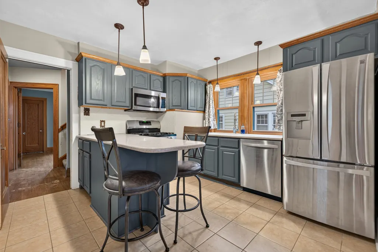
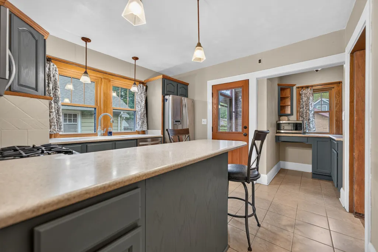
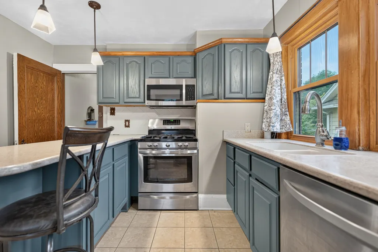
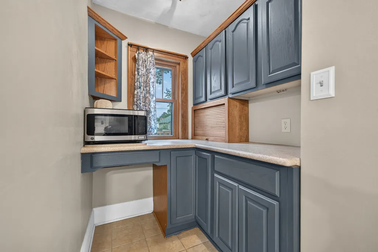
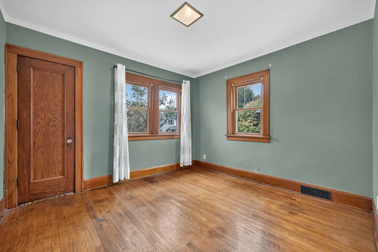
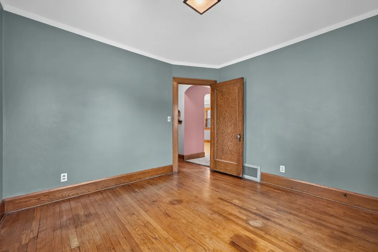
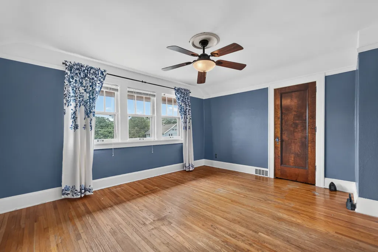
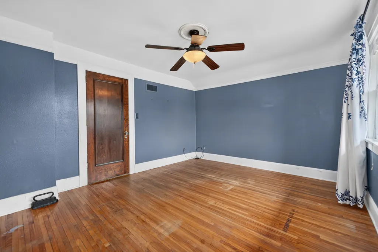
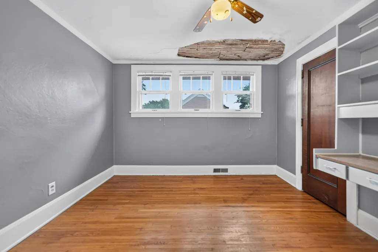
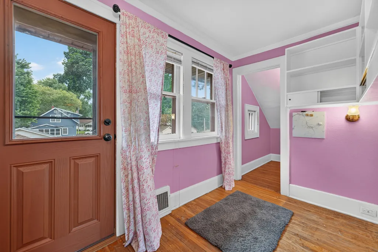
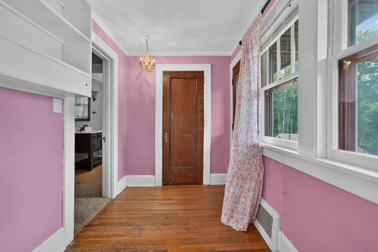
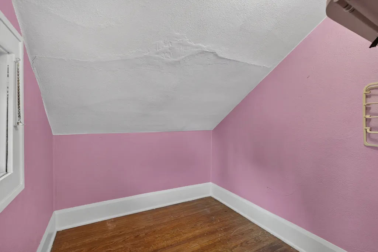
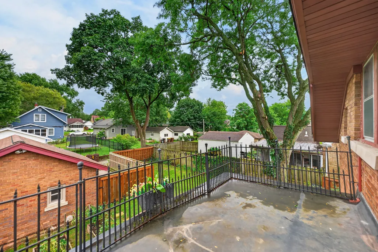
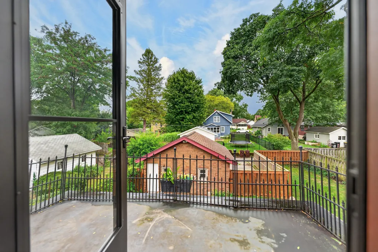
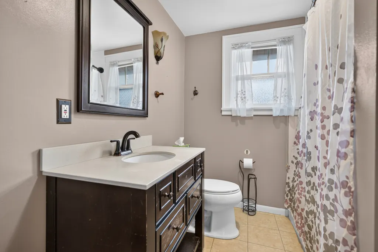
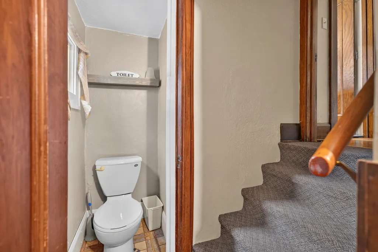
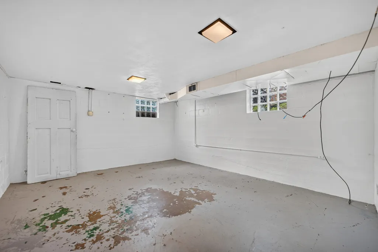
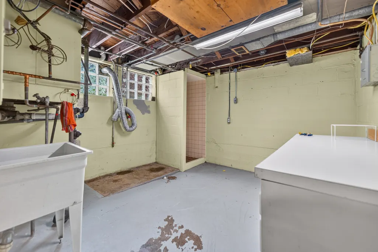
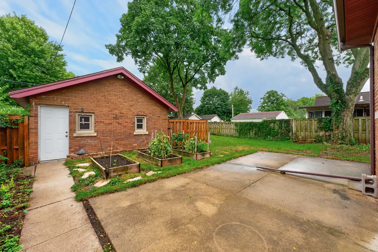
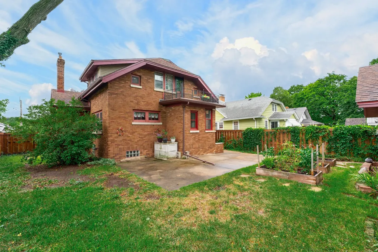
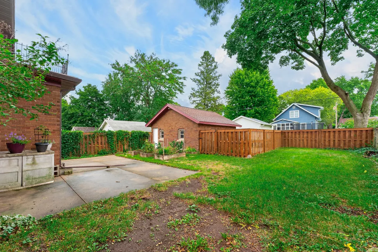
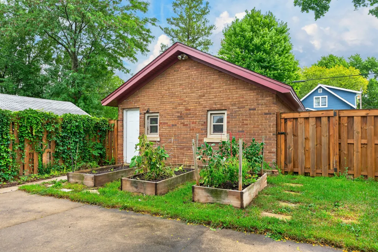
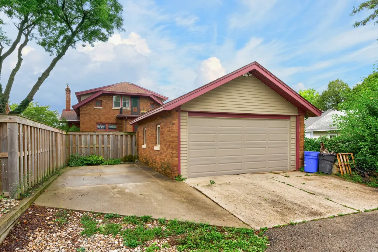
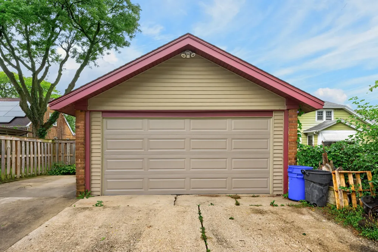
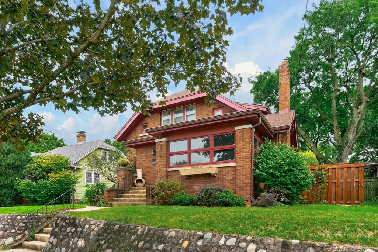
Enjoy visualizing yourself at home in this charming, all-brick, 4-bedroom bungalow filled with original character and thoughtful updates in the sought-after Highland Square neighborhood! Natural wood trim and hardwood flooring (including hardwood beneath carpeted areas) complement the vintage details such as original glass doorknobs and a telephone shelf. The main level features a formal dining room, butler's pantry, inviting 4-season room and gas fireplace, while the second floor offers a full bath and walkout balcony with lovely views. Eat-in kitchen includes a convection oven and all appliances. Clean basement offers an additional room and plenty of usable space. Outside, enjoy raised garden beds, a privacy-fenced backyard and 2.5-car garage with paved alley access. Major updates include furnace and central air (2023), house and garage roofs (2023), and garage door and opener (2024). Siding, privacy fence, gutters with gutter guards, soffits and kitchen appliances were updated in 2017, along with some newer windows. A wonderful blend of vintage charm and important updates in Rockford's North Highland area! Home Warranty by "Home Warranty Inc." provided; being sold As-Is.
| Price History | |
|---|---|
| 9/11/2026 | Listed $210,000 |
General Features
| Living Area | 1603 |
|---|---|
| Sewer | Public Sewer |
| Heating | Natural Gas,Forced Air |
| Cooling | Central Air |
| Possession | Closing |
| Garage Spaces | 2.5 |
| Association Fee Includes | None |
| Construction Materials | Brick |
| Year Built | 1930 |
| Township | Rockford |
| Tax Year | 2025 |
| Ownership | Fee Simple |
| Assoc Fee Paid Per | Not Applicable |
| County | Winnebago |
| New Construction | No |
| Property Type | Residential |
| Total Rooms | 8 |
| Full Baths | 1 |
| Status | New |
| Directions | South on Perryville Rd,west on Spring Creek Rd,south on Parkview,left on Rural and then right on Welty Ave |
| City | Rockford |
| High School District | 205 |
| MLS Area | Rockford |
| Tax Annual Amount | 4295.5 |
| Standard Status | Active |
| Middle/Junior School District | 205 |
| Elementary School District | 205 |
| Property Type | Detached Single |
Interior Features
| Basement | Unfinished,Full |
|---|---|
| Half Baths | 1 |
| Total Bedrooms | 4 |
| Room Type | Recreation Room |
| LivingAreaSource | Estimated |
| Total Baths | 2 |
| Bedrooms Possible | 4 |
Exterior Features
| Parking Features | Yes,Detached,Garage |
|---|---|
| Water Source | Public |
| Total Parking | 2.5 |
| Lot Dimensions | 50 x 50 x 120 x 120 |
| Lot Size Acres | 0.15 |
| Waterfront Y/N | No |
Amenities
- Foreclosure
- Views
- Short Sale
- New Construction
- Adult 55+
- Lease To Own
- No HOA Fees
- Furnished
- Primary On Main
- Air Conditioning
- Seller Finance
- Green
- Fixer Upper
- Horse
- Golf
- Fireplace
- Deck
- Garage
- Basement
- Pool
Property vs Single Family Average in 61107
Price
Taxes
Year Built
Visits

