
Views












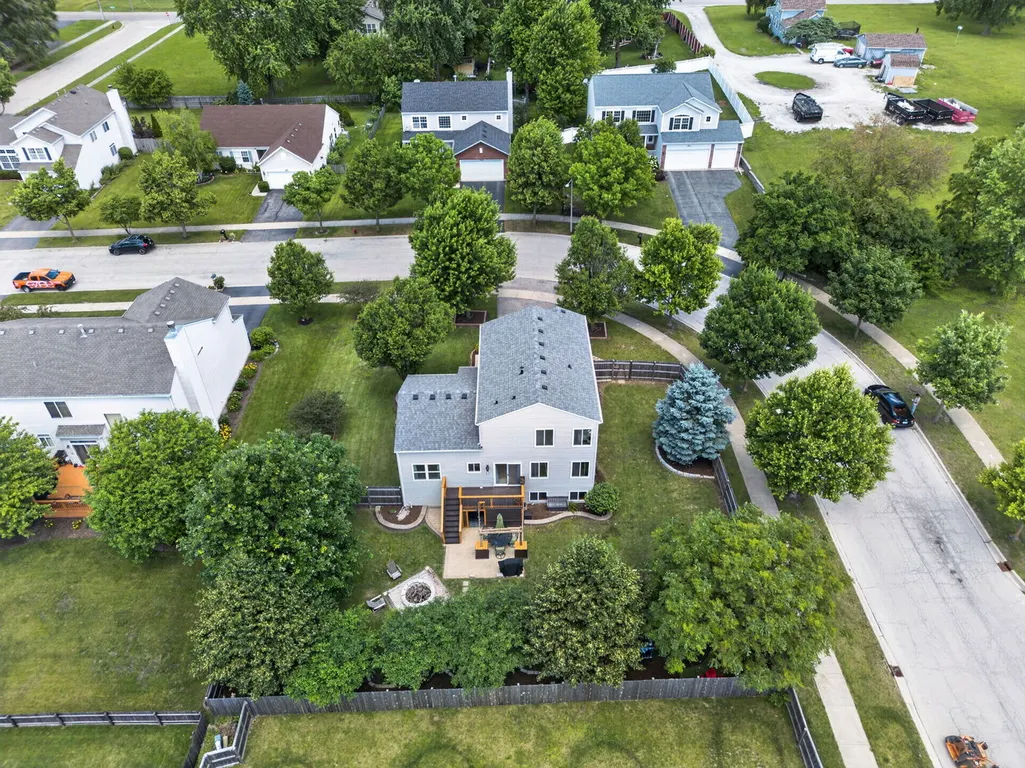
Address
2067 Stephen Street, Aurora, IL
Price
$ 429,999
Property Attributes
- MLS#12764863
- TypeSingle Family
- Listing Status New
- CountyKANE
- CityAurora
- AreaAurora - Eola
- NeighborhoodWestbury Farm
- Zip60502
- Style
- Price$ 429,999
- Bedrooms3
- Full Bathrooms2
- Half Bathrooms1
- Sqr Footage1775
Data Source:
Midwest Real Estate Data (MRED)
Property Description
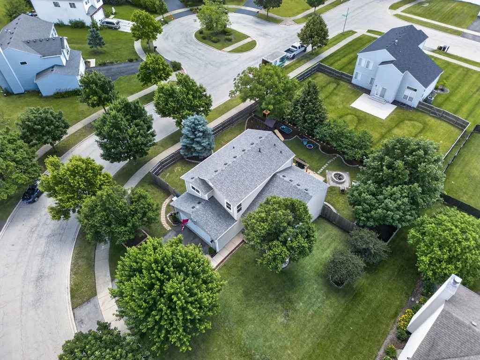
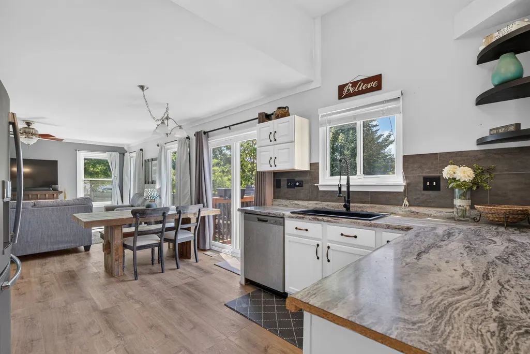
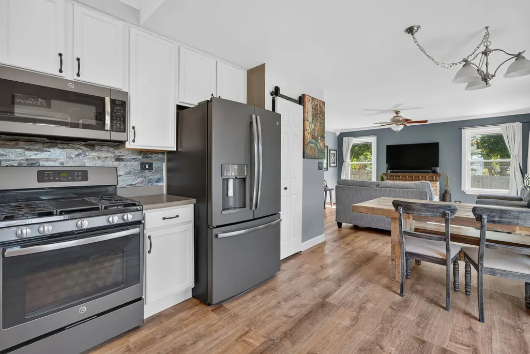
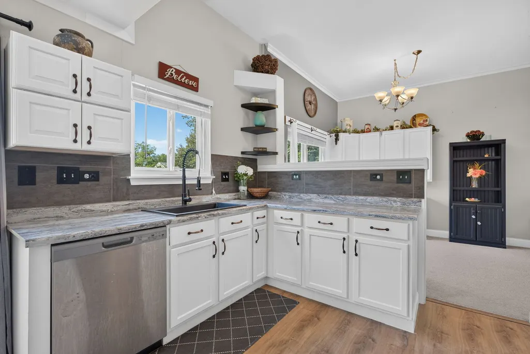
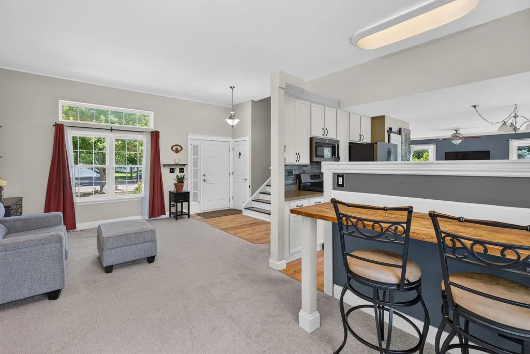
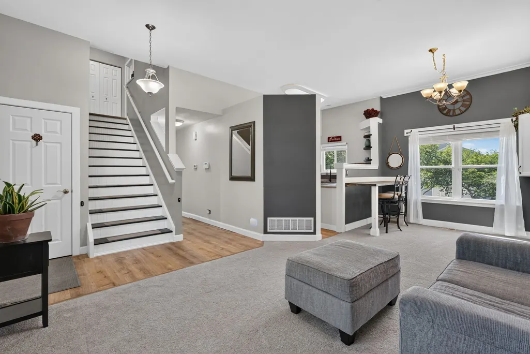
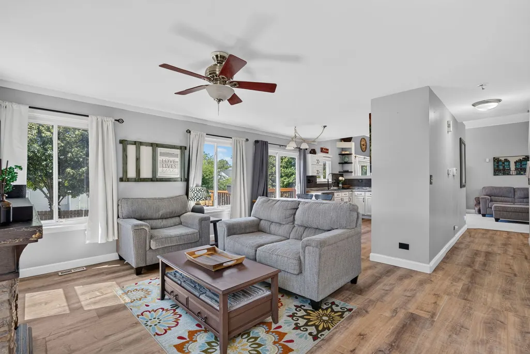
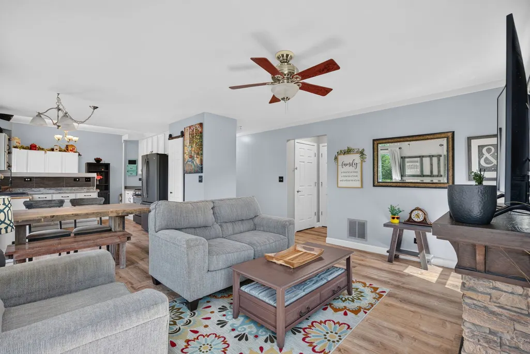
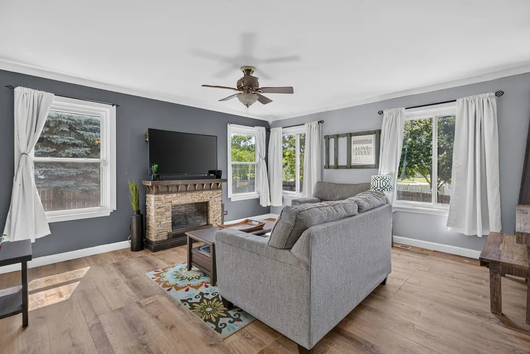
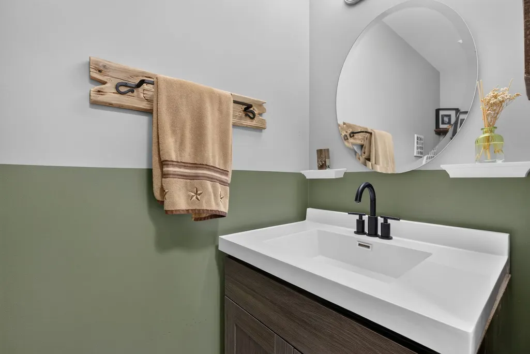
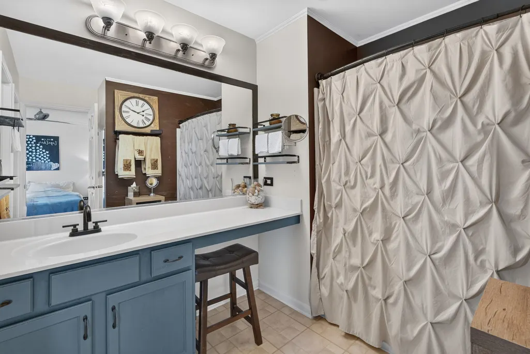
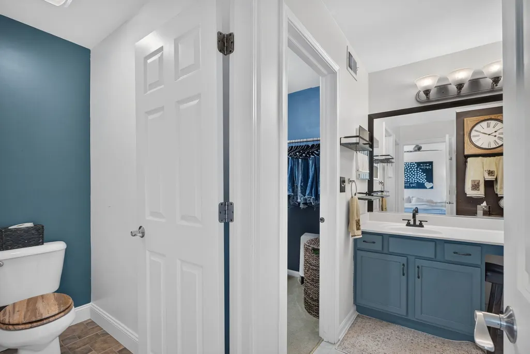
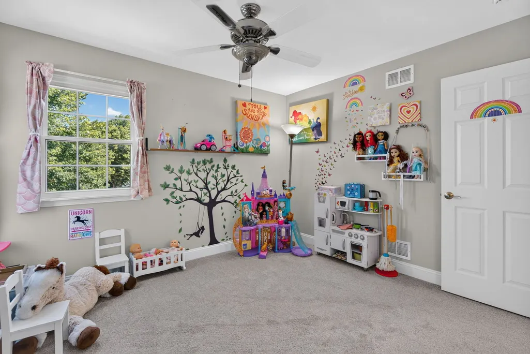
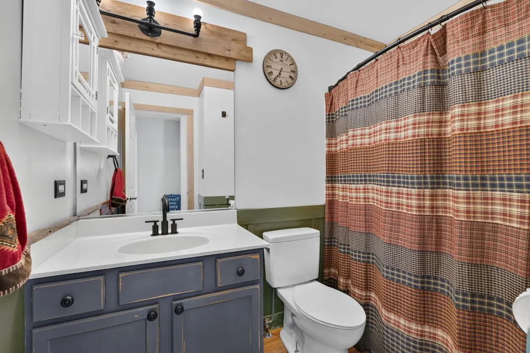
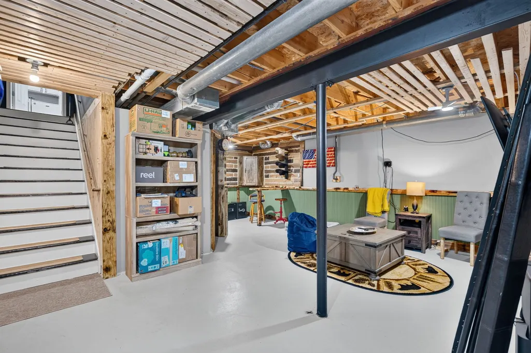
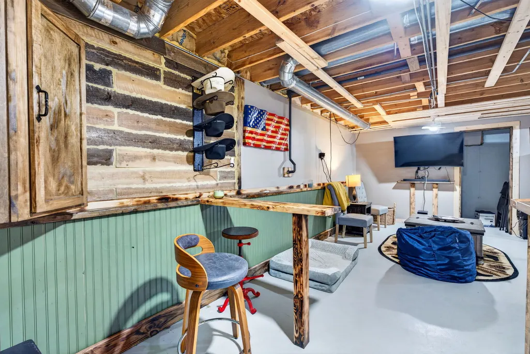
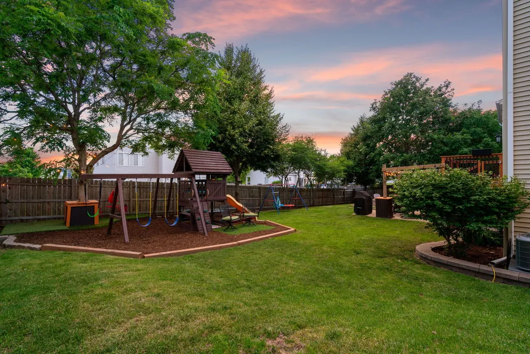
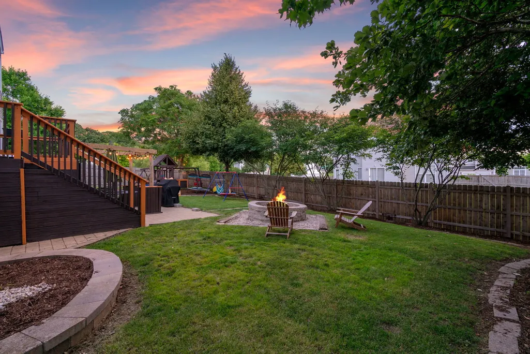
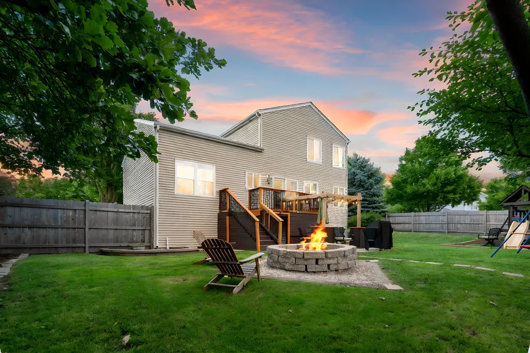
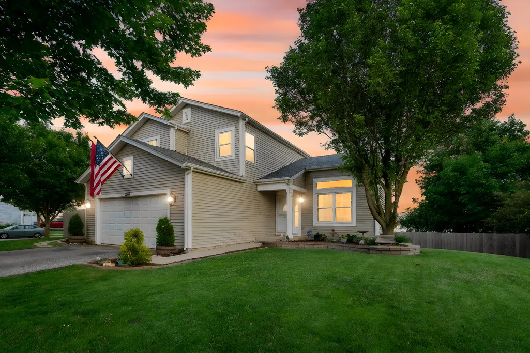
The kitchen in this Westbury Farm home will catch your eye and once you peek out to see the backyard views from there, you'll be completely in love! The kitchen features white cabinetry, stainless appliances, a gas range, plus a peninsula with seating that opens right into the breakfast nook. A closet pantry keeps helps keep everything in its place.The main floor gives you both a family room and a separate living room, all under ten foot ceilings with windows everywhere you turn. New luxury vinyl plank covers the entry, kitchen, and hall, and the living room has fresh carpet. A main floor laundry and mudroom, a half bath, and the attached two car garage make the day to day easy in this one. Upstairs, the primary suite has room to breathe with a closet in the bedroom itself AND a walk in on top of that. The private bath has a water closet, a double vanity with a seated makeup area, and plenty of storage. Two more bedrooms and a second full bath finish the second floor. Downstairs, the basement was designed with an outdoorsy, cabin feel, complete with a roomy rec and lounge space, a custom bar made from burnt and stained wood, and dedicated spots for a home office and a workout area. Lookout windows keep it bright all day! Outside, the HUGE oversized lot is fully fenced and surrounded by mature landscaping which means you get not only space, but privacy, too. A large fire pit, a paver patio, a playset, and a deck with storage underneath make it the kind of yard you actually use whenever you get the chance. Three bedrooms, two and a half baths, and all of the big ticket updates are already done from the roof to the new floors. This one has SO much to offer! East Aurora School District 131, with I-88, Metra, and plenty of shopping close by. Roof (2023) Furnace & A/C (2021) Windows (2021) Water Heater (2019) Fence (2024) Deck (2021) Carpet (2025) LVP Flooring (2026)
| Elementary School | Middle School | High School |
|---|---|---|
| Mabel Odonnell Elementary School | C F Simmons Middle School | East High School |
| Price History | |
|---|---|
| 9/21/2026 | Listed $429,999 |
General Features
| Living Area | 1775 |
|---|---|
| Sewer | Public Sewer |
| Heating | Natural Gas,Forced Air |
| Cooling | Central Air |
| Possession | Closing |
| Roof | Asphalt |
| Appliances | Range,Microwave,Dishwasher,Refrigerator,Washer,Dryer,Disposal,Stainless Steel Appliance(s),Water Softener,Other |
| HOA Fee | 300 |
| Garage Spaces | 2 |
| Association Fee Includes | Insurance |
| Construction Materials | Vinyl Siding |
| Township | Aurora |
| Tax Year | 2025 |
| Ownership | Fee Simple |
| Community Features | Curbs,Sidewalks,Street Lights,Street Paved |
| Assoc Fee Paid Per | Annually |
| County | Kane |
| New Construction | No |
| Property Type | Residential |
| Subdivision Name | Westbury Farm |
| Total Rooms | 7 |
| Full Baths | 2 |
| Status | New |
| Directions | Stonebridge to Sheffer west to Foxford to Stephen East to Home |
| High School | East High School |
| City | Aurora |
| High School District | 131 |
| MLS Area | Aurora / Eola |
| Elementary School | Mabel Odonnell Elementary School |
| Middle/Junior High School | C F Simmons Middle School |
| Additional Parcels Y/N | No |
| Standard Status | Active |
| Middle/Junior School District | 131 |
| Elementary School District | 131 |
| Property Type | Detached Single |
Interior Features
| Interior Amenities | Cathedral Ceiling(s),Walk-In Closet(s),High Ceilings,Open Floorplan,Pantry |
|---|---|
| Basement | Partially Finished,Egress Window,Rec/Family Area,Storage Space,Daylight,Full |
| Flooring | Laminate,Carpet |
| Half Baths | 1 |
| Laundry Features | Main Level,In Unit,Sink |
| Total Bedrooms | 3 |
| Room Type | Walk In Closet |
| LivingAreaSource | Other |
| Total Baths | 3 |
| Bedrooms Possible | 3 |
Exterior Features
| Exterior Amenities | Fire Pit,Lighting |
|---|---|
| Parking Features | Asphalt,Garage Door Opener,Yes,Garage Owned,Attached,Garage |
| Lot Features | Corner Lot,Mature Trees |
| Water Source | Public |
| Total Parking | 2 |
| Foundation Details | Concrete Perimeter |
| Lot Dimensions | 199.25X100X125 |
| Waterfront Y/N | No |
| Other Equipment | Water-Softener Owned,TV-Cable,Security System,CO Detectors,Ceiling Fan(s),Sump Pump,Air Purifier,Backup Sump Pump;,Water Heater-Gas |
Amenities
- Foreclosure
- Views
- Short Sale
- New Construction
- Adult 55+
- Lease To Own
- No HOA Fees
- Furnished
- Primary On Main
- Air Conditioning
- Seller Finance
- Green
- Fixer Upper
- Horse
- Golf
- Fireplace
- Deck
- Garage
- Basement
- Pool
Property vs Single Family Average in 60502
Price
Visits

